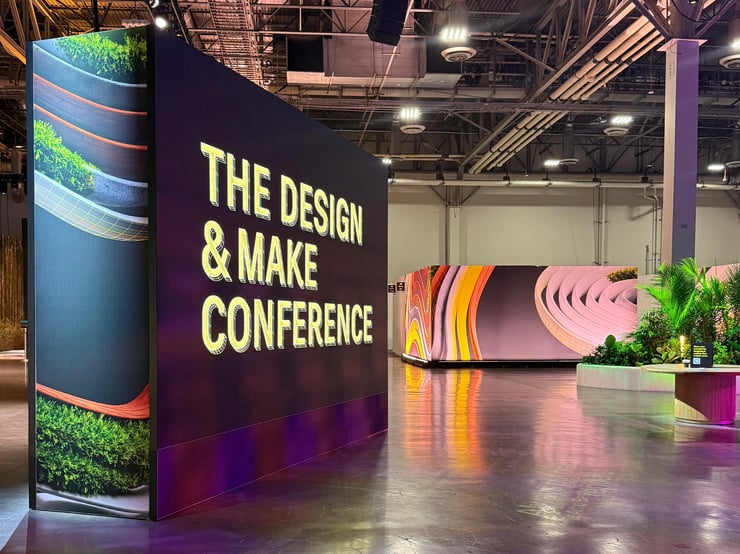

Autodesk University 2026 brought together nearly 35,000 professionals from across the design and make industries at the Venetian in Las Vegas, over three days of keynotes, hands-on labs, and technical sessions.
For a BIM Coordinator working in a Revit-centered documentation and coordination practice, this year's event was less about spectacle and more about a clear signal: the tools shaping our daily workflow are changing, and the pace of that change is accelerating.
The updates that hit closest to home
Model Coordination is being repositioned as a continuous, cloud-native replacement for the traditional "once a week on a desktop" clash detection routine. Instead of static PDF clash reports circulated by email, clashes now link directly to trackable Issues — assigned, monitored, and closed in one connected environment. AI, through Autodesk Assistant, is being used to validate clashes against spec in real time. This doesn't replace Navisworks for deep, complex coordination work, but it removes any excuse to let smaller clashes accumulate between full coordination passes.
Drawing Change Analysis addresses one of the most tedious parts of our job: figuring out what actually changed between drawing revisions. Automating that detection shifts our QA/QC time from finding the change to evaluating it, a meaningful difference on projects with frequent revisions.
Drawing Compliance Review adds an automated first-pass check, flagging dimensional and placement errors against spec before a sheet reaches senior review. It's not a replacement for human QA, but it means that review starts from a shortlist of real issues instead of a blank scan of every sheet.
All three sit on top of Forma Data Management, the cloud-native common data environment now functioning as the backbone across teams and phases — with content-based drawing search and full version history so field and office are never debating which set is current.
On the construction side, Forma Build centralizes RFIs, submittals, issues, meetings, photos, and correspondence in one system tied to exact plan locations, with AI reading specs to auto-generate submittal logs and draft context-rich RFIs for review. Issues can escalate directly into RFIs, cutting out duplicate data entry between field observation and formal process.
Where the design work happens, and why it matters to us too
A large part of AU 2026 was dedicated to live demonstrations of Forma's design-side tools — and even though design isn't our team's primary function, it's worth understanding, because it's exactly where the models we later coordinate and document are born.
Forma Site Design operates at the earliest, urban/site scale: data-driven massing, zoning envelope testing, and programming against a real, geolocated context. AI-powered rapid analyses — noise, wind, sun hours, daylight, embodied carbon — return near-instant results, letting teams iterate options far faster than a full simulation cycle. New this year: Building Layout Explorer and Autodesk Assistant help generate and evaluate layout options directly against site constraints. Critically, a chosen proposal sends directly into a geolocated Revit model — solving the old "throw-away massing" problem, where feasibility work had to be rebuilt from scratch once it reached detailed design.
Forma Building Design picks up at the schematic, building scale: parametric and manual tools shape floor plans and modular facades, with edits updating automatically across plan, elevation, and perspective, plus automatic unit-mix tracking and area schedules. Performance analysis — sun hours, daylight per facade, and Total Carbon (currently US-only) — runs while the design is still being shaped, not after. And just like Site Design, it converts directly into a native, geolocated Revit model with real families — windows, walls, slabs — instead of a dumb import. It's also built to include non-BIM contributors, so schematic input isn't gated behind a Revit license.
Forma Carbon Insights sits underneath both tools as the deeper analysis layer — custom factors, benchmarks, dashboards, and simulation detail for teams collaborating with sustainability consultants, following a project's carbon story from early massing through detailed design instead of resetting the analysis at each phase.
Forma Board rounds this out as a shared review space for ideas, metrics, visuals, and feedback — effectively replacing the old "export renders into a slide deck" step for stakeholder approvals, with AI rendering coming soon to visualize intent straight from sketches and images.
For our role specifically, the payoff isn't running these tools ourselves — it's what arrives on our end. Models built in Site Design or Building Design land in Revit as real, native geometry rather than reference geometry we have to rebuild, which means cleaner handoffs and less rework at the point where design becomes documentation.
Civil 3D as a Forma Connected Client extends this same logic to infrastructure-adjacent projects: Civil 3D now references the same Forma Scenario as Revit and Forma Site Design, reducing the need to rebuild information across disciplines as a project moves from planning into detailed engineering.
The most novel piece: MCP support for Revit
The development I'd flag as genuinely new — not just an incremental improvement — is Autodesk's adoption of the Model Context Protocol (MCP) to connect AI agents directly to Revit, Autodesk Platform Services, and Forma. In practical terms, this means agents can read and write connected project data across our toolchain in a single automated workflow, rather than AI assistance being locked inside one application at a time. Sessions at AU 2026 demonstrated real pipelines built on this pattern — from tender analysis to construction submittals — with feedback loops that let results improve as users correct them. For a documentation-heavy team, this is the piece with the most potential to actually change how repetitive coordination and reporting tasks get done, not just how they get reviewed.
What this means beyond the toolset
The deeper story from AU 2026 isn't really about individual features — it's about what happens to how firms are organized once AI takes over a growing share of repetitive documentation and QA work.
That shift puts pressure in three places at once:
- Junior roles are being redefined. Less time spent on pure production tasks like manual annotation or drawing comparison, more time spent reviewing, directing, and validating AI-generated output. That's a different skillset than what junior staff have traditionally been trained on, and firms need to be deliberate about how they build it.
- Mid-level leads carry the hardest part of the transition. They're the ones responsible for translating fast-moving platform updates into standards, templates, and QA processes their teams can actually follow — without that translation work, new tools just create inconsistency instead of efficiency.
- Firms themselves need to rethink structure, not just tooling. Workflows built around a single specialist running clash detection once a week, or a single person manually tracking drawing revisions, don't map cleanly onto a world where those checks can run continuously and automatically.
The bottom line
None of this requires abandoning Revit as our authoring backbone — Autodesk has been explicit that it will keep investing there even as more work moves toward the Forma-connected layer around it. But standing still isn't a neutral choice. Gradual, deliberate integration of these tools — starting with the highest-friction tasks, like Model Coordination or Drawing Change Analysis, and building real fluency before expanding further — is what keeps us from falling behind on both internal efficiency and the results our clients expect from us going forward.